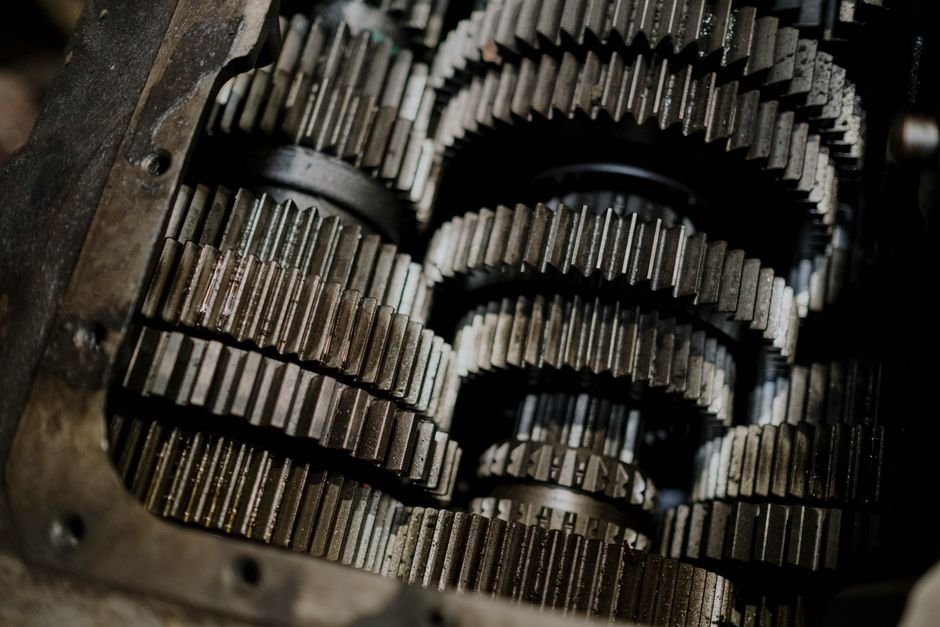



Every Gear, Proven
Inspection isn't a department here — it's the workflow
Quality management across every order, from quote to ship.
Automotive-grade process control — PPAP, SPC, and MSA included.
Aerospace traceability down to the melt lot, kept for a decade.
Controlled programs handled by cleared staff on segregated systems.
Mill certs verified; bar and forging stock stays quarantined until chemistry checks out.
Full dimensional and gear-analytics layout before any lot is released to production.
Operators chart critical features at the machine, every hour, on live dashboards.
Lead, profile, pitch, and runout measured in a 20 °C climate-controlled lab.
Serialized parts; measurement data archived and retrievable for ten years.
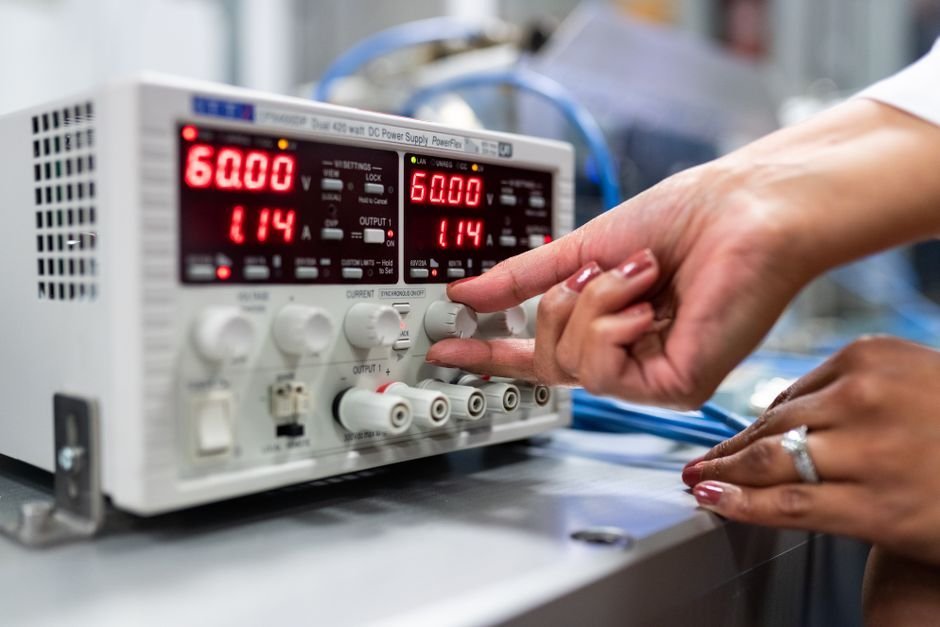
Full material traceability, heat-treat certs, hardness verification and AGMA inspection charts travel with every critical order. Your quality team gets the documentation to close the file the first time, not a request for more data.